
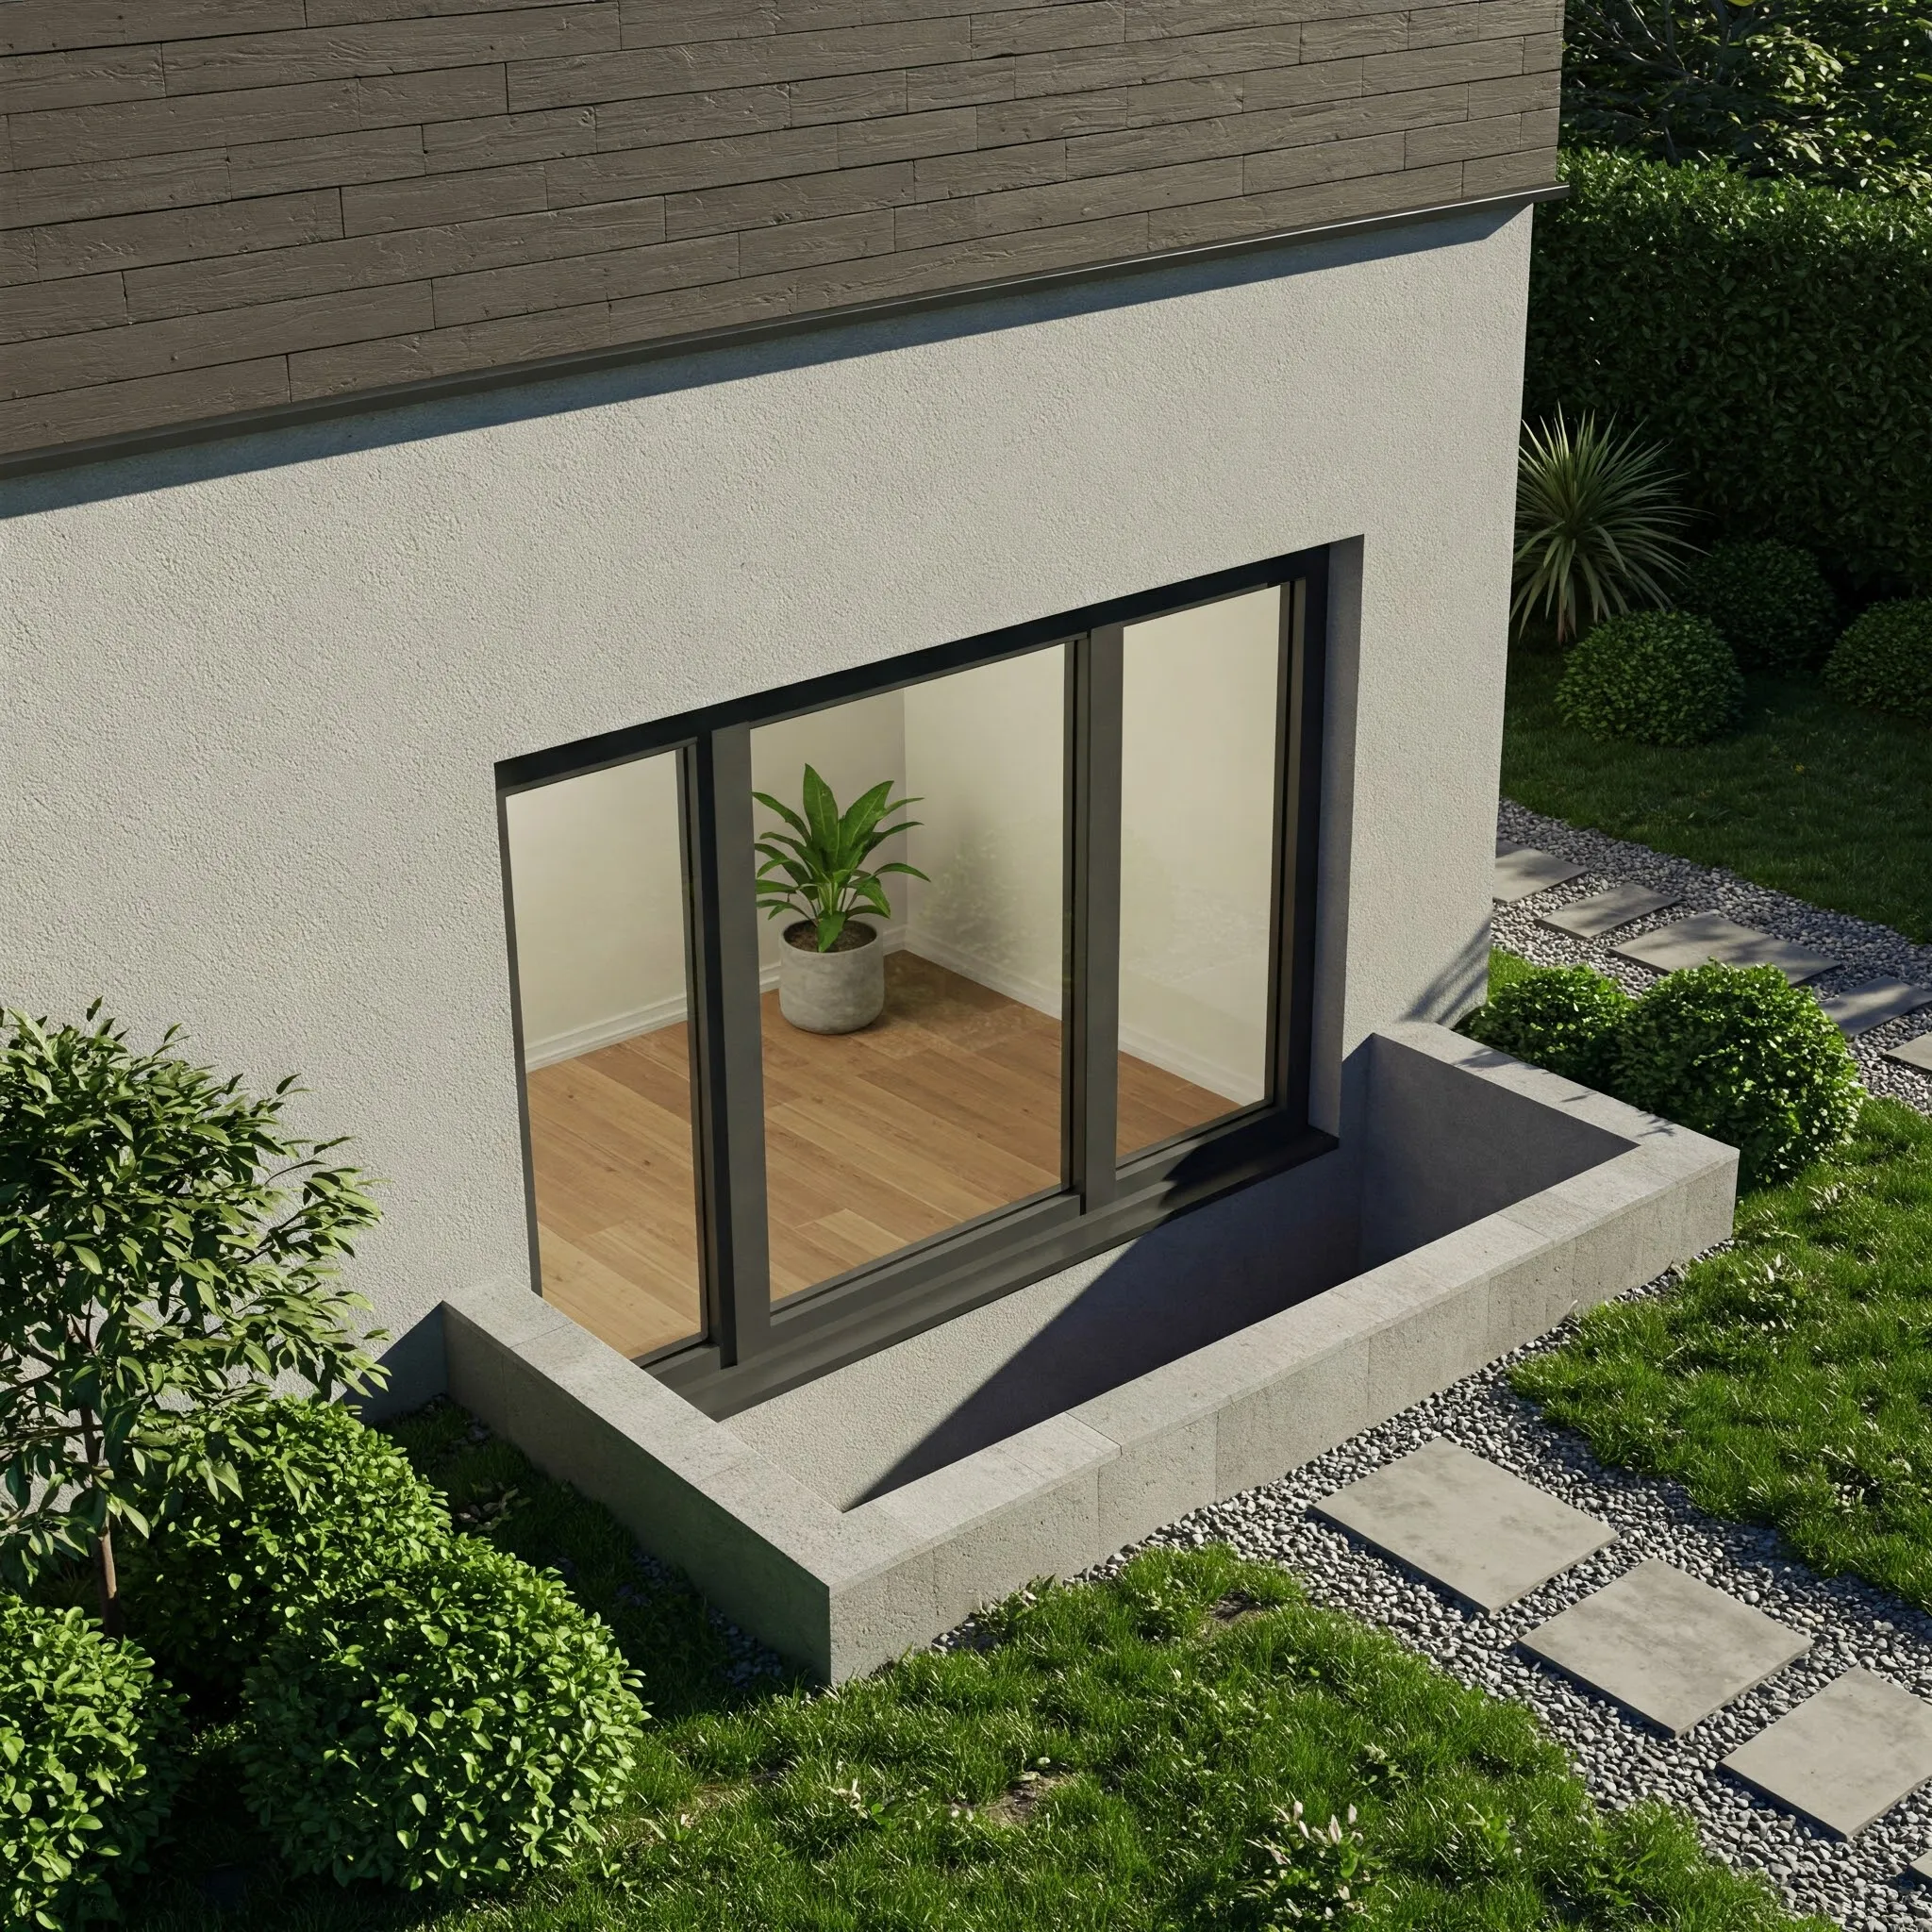
Egress windows · Portland metro
Egress Windows and Window Wells in Portland
Code-compliant egress windows and window wells for basement bedrooms, finished basements and ADUs, from the opening to the well, installed by our own crews.
OR CCB #152050 · WA #CLEARCW923BW · Lifetime craftsmanship warranty
Egress windows
What is an egress window?
An egress window is an emergency escape opening: a window large enough, and low enough, for a person to climb out and for firefighters to get in. Building codes require one in every bedroom, including bedrooms in a basement.
Below ground, an egress window also needs a window well: an excavated, lined space outside the window with enough room to open it and climb out.
Clear Choice handles the whole egress window installation project, from cutting or enlarging the opening and framing it, to installing the window and the window well. We tell you what your project needs to meet code before work starts.
Code
Meeting egress window specifications
These are the typical requirements in the residential codes used in Oregon and Washington. Your local building department’s rules govern your project, and we confirm them before work starts.
Opening size
A minimum net clear opening, typically 5.7 square feet (5.0 for a ground-floor window), with a minimum clear height of 24 inches and width of 20 inches.
Sill height
The bottom of the opening no more than 44 inches above the floor.
Window well size
At least 9 square feet of floor area, at least 36 inches wide and 36 inches out from the wall.
Ladder or steps
A permanent ladder or steps in wells deeper than 44 inches.
Operable from inside
Opens without keys, tools or special knowledge.
Permit and inspection
New and enlarged openings usually need a permit; your local building department has the final word.
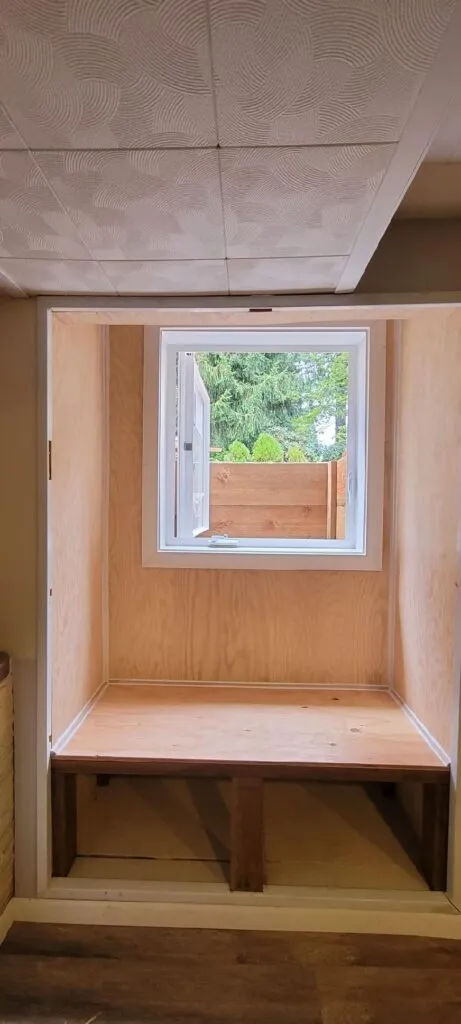
A finished egress window in a basement, with a built-in step. A Clear Choice project.
When
Why egress windows are a must-have
- Adding a basement bedroom. A bedroom needs an egress opening to be safe, and to count as a bedroom.
- Finishing a basement. Living space below grade is safer with a way out besides the stairs.
- Building an ADU. Sleeping rooms in accessory dwelling units need egress too.
- Selling your home. Listing a basement room as a bedroom generally requires a code-compliant egress window.
- Safety for your family. A second way out of the basement in a fire or emergency.
- More light and air. A larger window brings daylight and fresh air into a below-grade room.
Compare
Egress windows vs. standard basement windows
Most older basement windows are small hopper or slider windows set high in the wall. They let in a little light and air, but they’re far too small to climb through, so they don’t count as an emergency exit.
An egress window is sized and placed so a person can get out: a larger opening, a sill low enough to reach, and a window well outside with room to climb up. Converting a basement window to egress usually means enlarging the opening, adding a header and digging a proper well.
Spaces
Egress windows for every kind of space
Basement bedrooms
The most common reason for an egress window: every sleeping room needs a code-compliant way out.
Finished basements and rec rooms
A second exit and real daylight make below-grade living space safer and more pleasant.
ADUs and basement apartments
Sleeping rooms in accessory dwelling units need egress too.
Older homes
Older foundations and pre-1978 paint call for careful, lead-safe work, which we’re certified for.
The project
How an egress window project works
We handle the whole job, so you have one company responsible from the first cut to the final inspection.
- Plan and permitWe measure, confirm the code requirements, choose the window, and tell you what permits apply to the new or enlarged opening.
- Cut and frame the openingThe foundation or wall opening is cut or enlarged, and a header and frame are installed to carry the load.
- Dig and install the wellThe well is excavated and lined, with drainage at the bottom and a ladder or steps if it’s deep.
- Install and seal the windowThe egress window is installed, flashed and sealed, and the inside is trimmed.
- Finish and inspectGrading, a well cover if you want one, cleanup, and the final inspection.
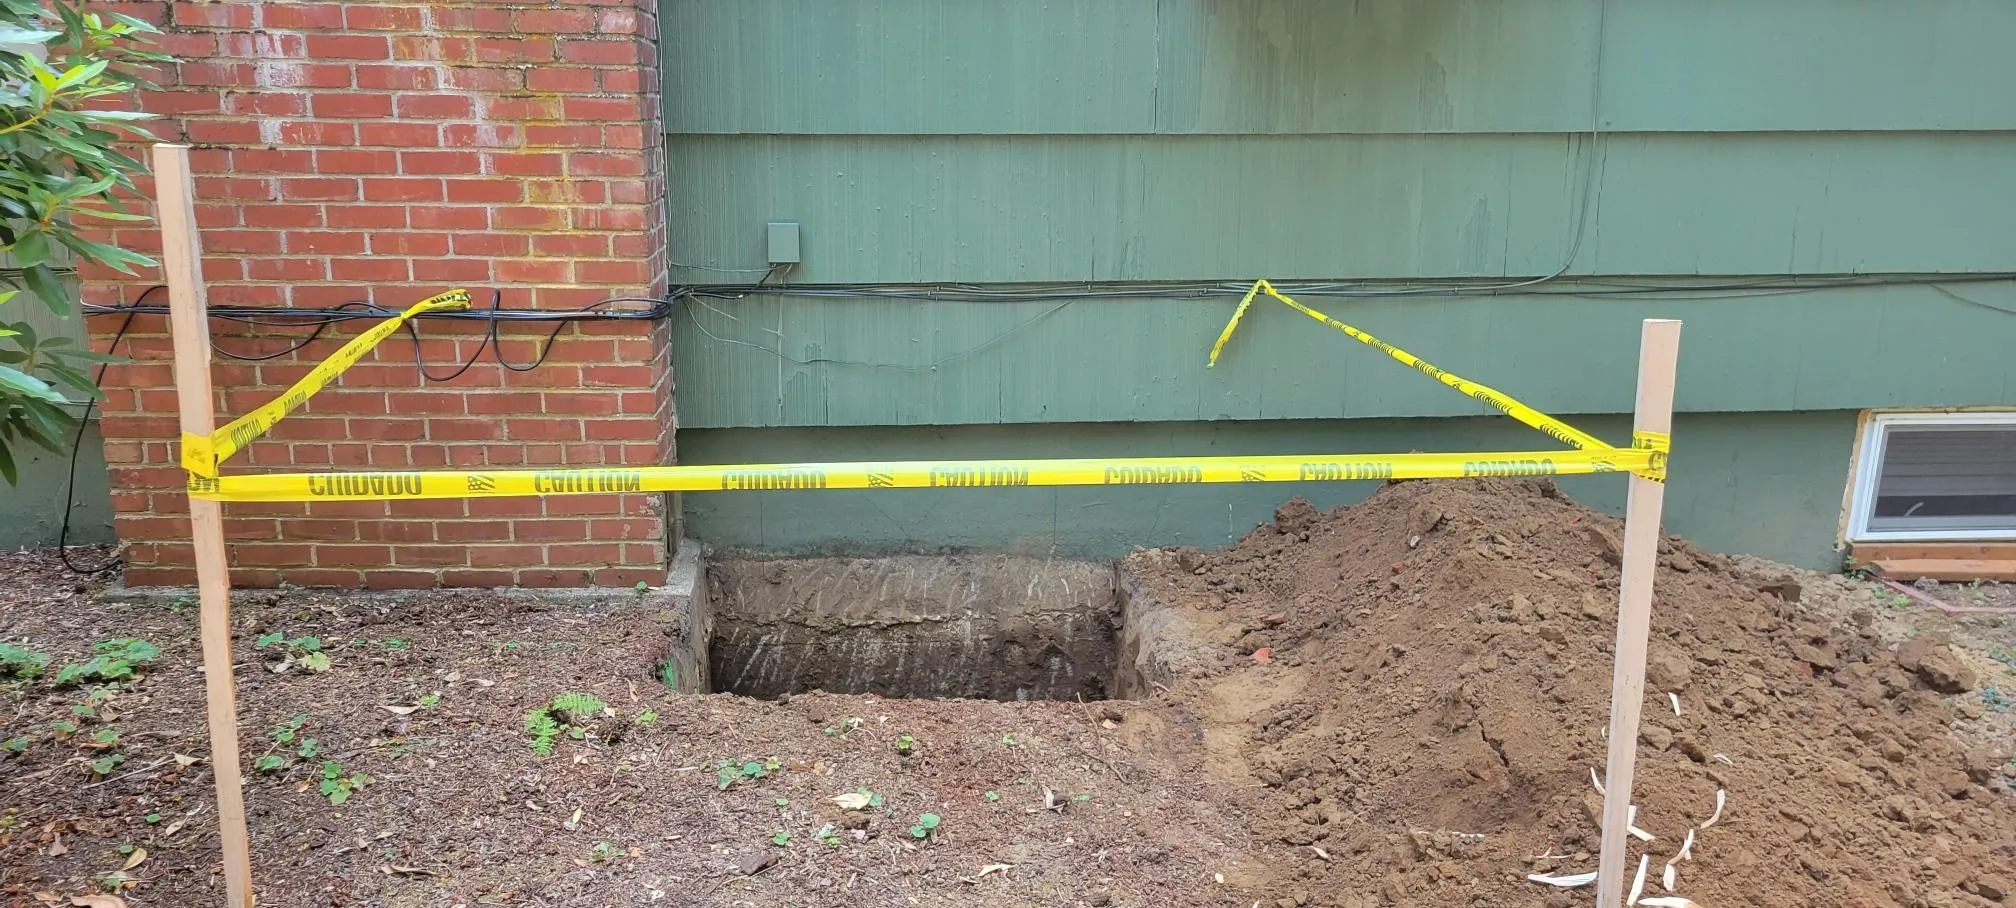
Day one: digging the well for a new egress window.
Why Clear Choice
Why choose Clear Choice for your egress window installation?
Egress projects involve the foundation, framing, the window and the well. We handle all of it, so you have one company responsible from the first cut to the final inspection.
- One company, start to finish. We cut or enlarge the opening, frame it, install the window, and dig and install the well.
- Framing in-house. Our crews frame new and enlarged openings, including headers.
- Built to code. We confirm the egress specifications for your project before work starts.
- Energy-efficient egress windows from Infinity from Marvin, Milgard and the other brands we install.
- Backed in writing. A lifetime craftsmanship warranty and a leak-free guarantee.
- Licensed in Oregon and Washington. OR CCB #152050 · WA #CLEARCW923BW. EPA Lead-Safe Certified Firm.
Window styles
Which windows work best for egress?
The opening size is measured on the part of the window that opens, not the whole frame.
Casement windows
The most common egress choice: they crank open fully, so a smaller window meets the opening size.
Sliding windows
Only one panel opens, so a slider needs to be larger to meet the opening size.
Double- and single-hung windows
Only one sash opens at a time, so they also need a larger frame for egress. We install energy-efficient egress windows from Infinity from Marvin, Milgard and other brands we carry.
Window wells
Our range of exterior window well options
Steel or composite wells
Durable liners in sizes to fit the opening and depth.
Drainage
A gravel base tied to drainage so water doesn’t collect against the window.
Ladders and steps
Built in when the well is deeper than code allows without them.
Covers
Optional covers keep out leaves and rain and can be opened from inside.
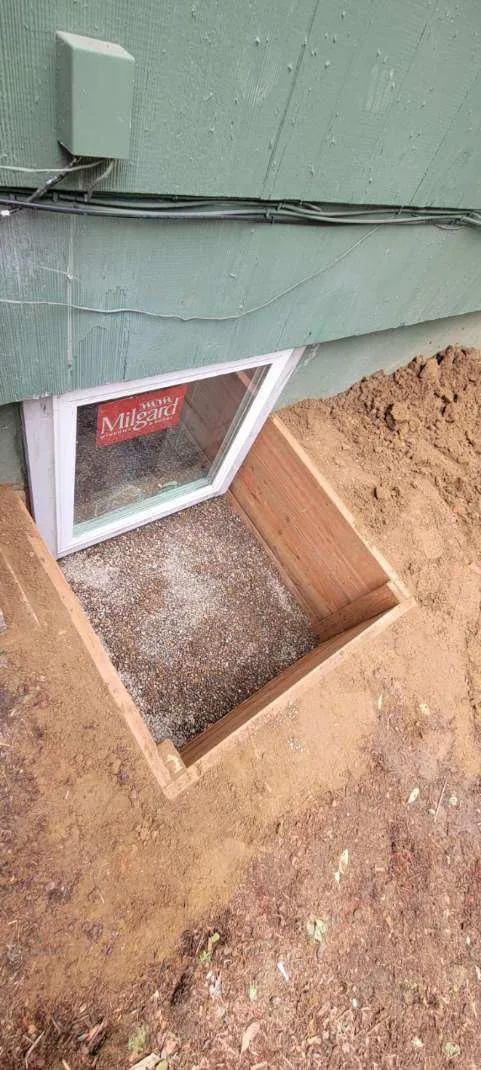
New egress window and timber window well with a gravel drainage base.
What homeowners say
4.8 out of 5 from 290 Google reviews
5 out of 5 stars
What started as what seemed like a single window replacement turned into realizing that the entire wall was rotten and minimally supported. Luckily this company can take care of pretty much any trade.
Christian, Oregon City
5 out of 5 stars
They even squeezed us in a week earlier than we expected because we had guests coming and wanted operating windows in our second bedroom.
Calvin · Google review
5 out of 5 stars
Windows are high quality and the installation was precise and clean. Staff was very professional! We will use them again for our basement windows.
Emily · Google review
Cost
What affects the cost of an egress window?
Every egress window installation is different. These are the biggest factors, and we price all of them in one written estimate.
Depth below grade
Deeper wells mean more excavation and may need a ladder or steps.
Foundation and wall type
Cutting a new opening in a concrete foundation is different from enlarging a window in a framed wall.
Opening and window size
Bigger openings need larger headers and windows.
Well style and drainage
Liner material, size, drainage and covers.
Interior finish
Trim, drywall returns and sills inside.
Permits
New and enlarged openings usually need a permit.
An egress window gives a basement or bedroom a safe emergency exit, lets a room count as a bedroom, and brings in daylight and fresh air, which makes a below-grade room feel like real living space.
Often, yes. We enlarge the opening, add a header, install a larger window and dig a code-compliant well.
It depends on the depth below grade, the foundation, the opening and window size, the well and drainage, and interior finishing. After a free estimate, we give you one clear, written price.
When you add or finish a bedroom, finish a basement for living space, build an ADU, or want to list a basement room as a bedroom. Every sleeping room needs a code-compliant emergency escape opening.
Typically a net clear opening of at least 5.7 square feet (5.0 at ground level), at least 24 inches high and 20 inches wide, with the sill no more than 44 inches above the floor. Your local code governs, and we confirm it for your project.
Yes. We handle the whole egress project, including excavating and installing the window well, drainage, and a ladder or steps when needed.
Usually, yes, because cutting or enlarging an opening changes the structure. We’ll tell you what applies before work starts.
Casement windows are the most common choice because they open fully, so a smaller window can meet the required opening size.
Yes. Every egress project starts with a free estimate and one clear, written price.
Current promotion
20% off window and door projects
Save on new windows and entry or patio doors. Combine it with 12 months same as cash or 9.99% APR for 10 years.
Discount applies to window and door projects and can be combined with our financing offers. Financing is subject to credit approval. Example: 120 monthly payments of about $13.21 for every $1,000 financed at 9.99% APR, with no down payment. Ask your consultant for details.
Local
Egress window installation in Portland and Vancouver
We install egress windows and window wells across the Portland metro and in Vancouver and Clark County, Washington. Many Portland-area basements are being finished into bedrooms, offices and ADUs, and an egress window is often the first step.
Our wet winters make drainage especially important, so every well we install includes drainage at the bottom to keep water away from the window and foundation.
Areas we serve
Egress windows across the Portland metro and Vancouver
Licensed in Oregon (CCB #152050) and Washington (#CLEARCW923BW).
Financing
Financing that fits your budget
Our standard plans are 12 months same as cash and 10-year financing at 9.99% APR, subject to credit approval. Example: 120 monthly payments of about $13.21 for every $1,000 financed at 9.99% APR, with no down payment.
Planning a basement bedroom?
Free in-home consultation. Financing available, subject to credit approval.
- One clear, written price
- Lifetime craftsmanship warranty and leak-free guarantee
- Call us: (503) 643-3887
Free in-home quote
Takes about a minute. No pressure, no obligation.